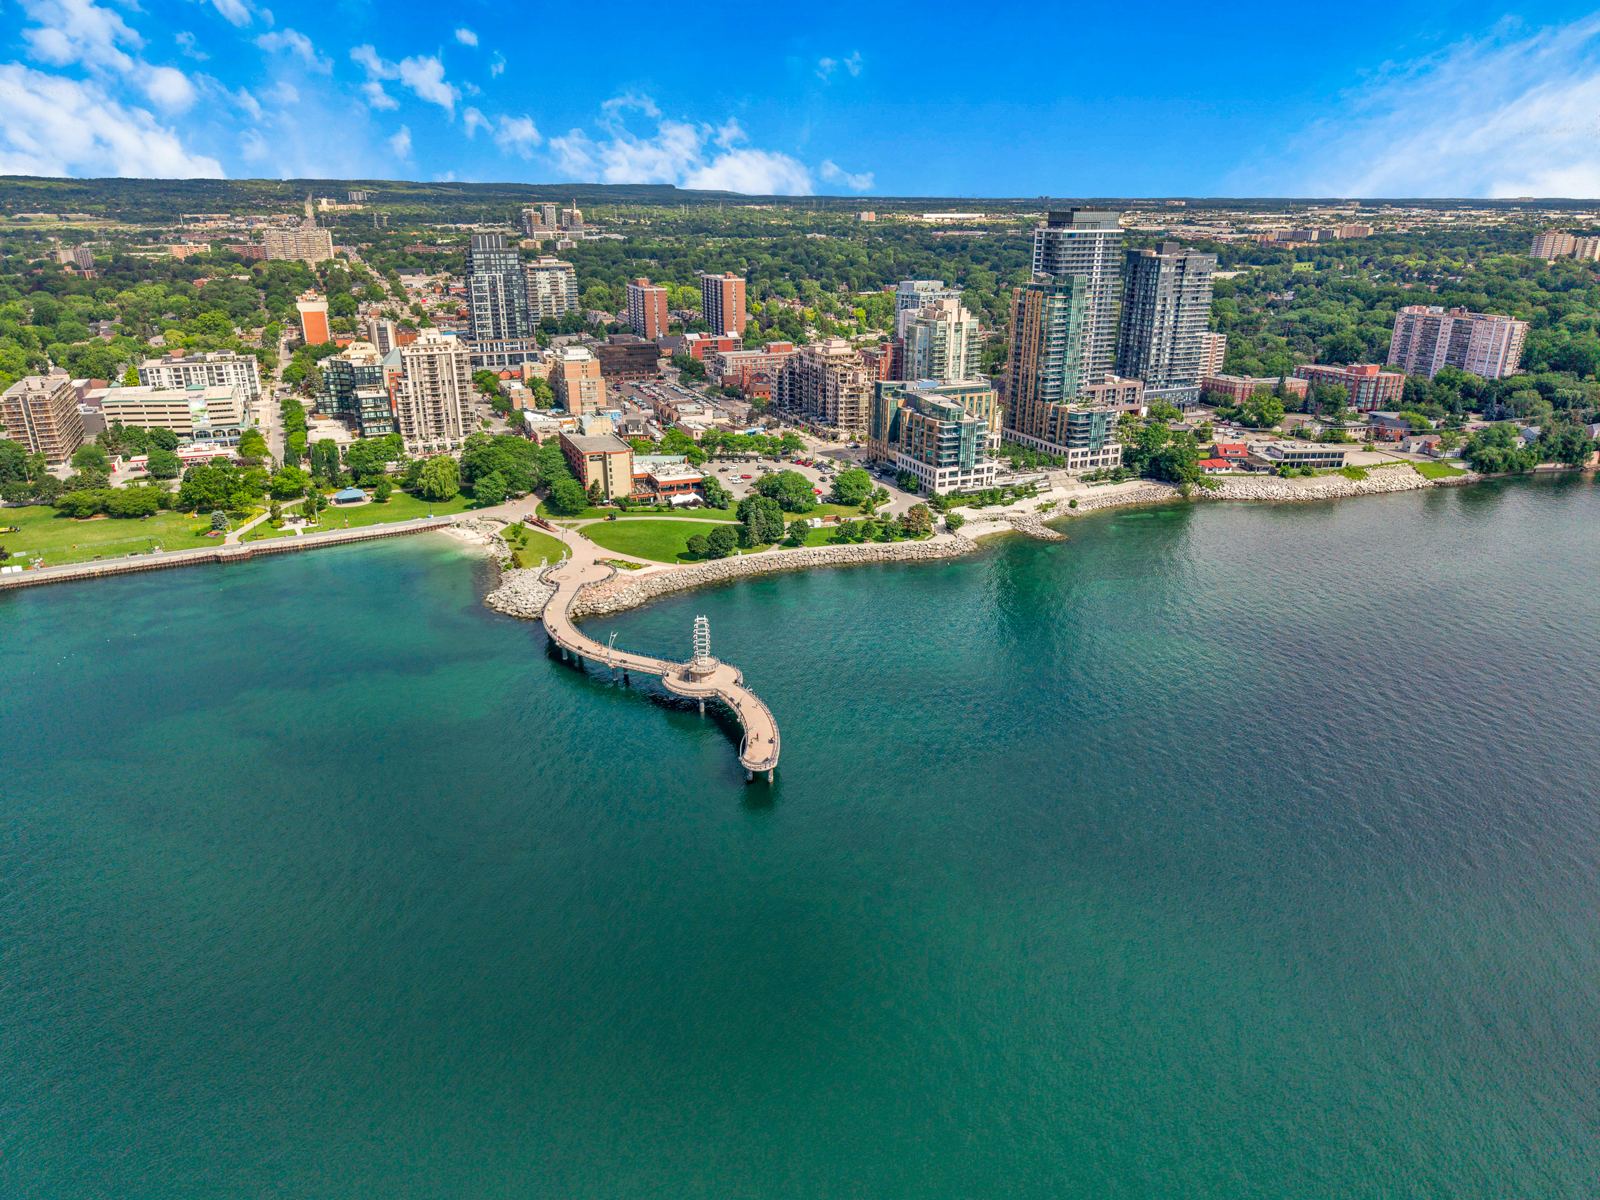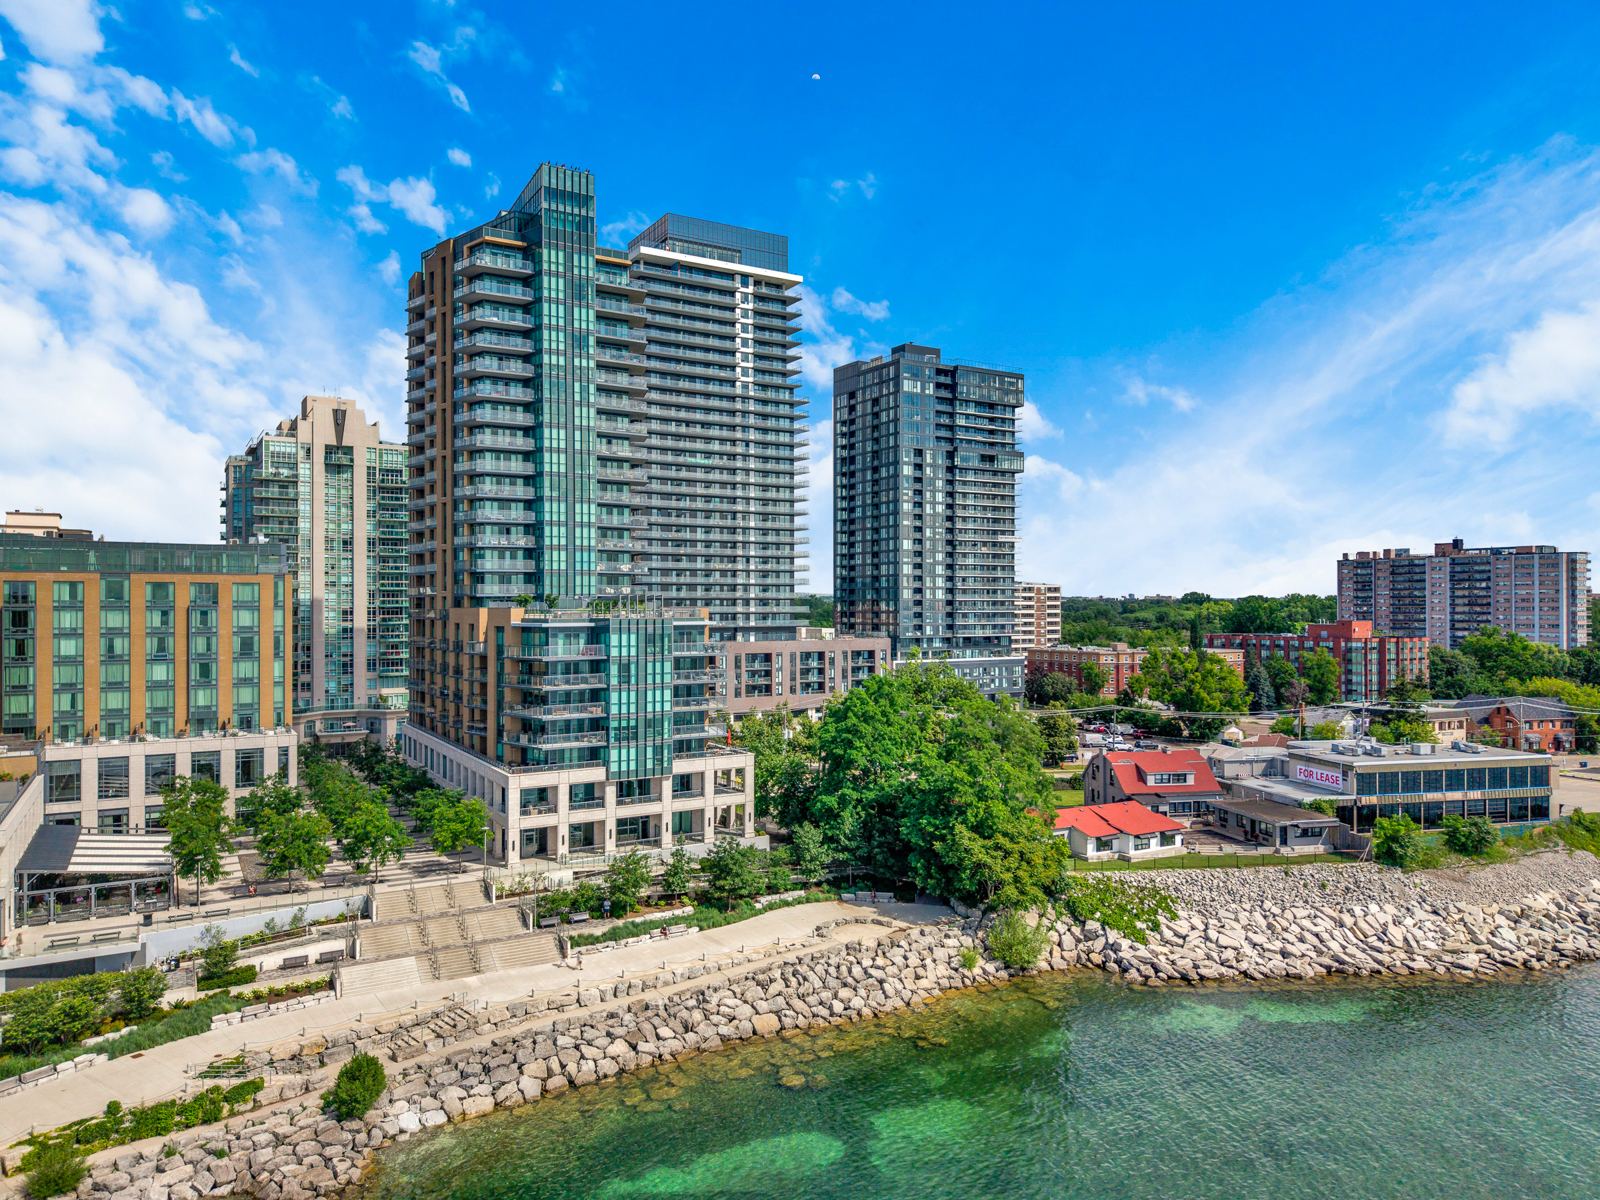
Bridgewater Residences on the Burlington waterfront at Lakeshore Road and Brant Street
Bridgewater Residences · Suite 605

2060 Lakeshore

Downtown Burlington, on the water

Morning coffee on a southeast balcony, the lake through the trees, and the whole of downtown Burlington a short walk from the lobby.

$669,900Offered at
1Bedroom
1Bath
611Sq ft per plans
The Story

A lock-and-leave life, by the lake

This is the suite for someone who wants less to manage and more to enjoy.

Suite 605 faces southeast, so the morning light finds you first. Step onto the balcony and you see over the treetops to glimpses of Lake Ontario, with a gas BBQ hookup ready for summer evenings out there.

Inside, the finishes were chosen with care: engineered hardwood, natural stone tile, quartz counters, custom Barzotti cabinetry, and a built-in Thermador appliance package. The bathroom has heated floors, which you will appreciate every January. Laundry is in the suite, and your parking space and storage locker are both owned.

Then there is the building. A 24-hour concierge, a rooftop terrace over the water, a fitness centre and elegant social rooms, plus resident access to amenities at the neighbouring Pearle Hotel & Spa, including the fitness club and pool. Room service and housekeeping are available if you want them. When you want to travel, you simply lock the door and go.
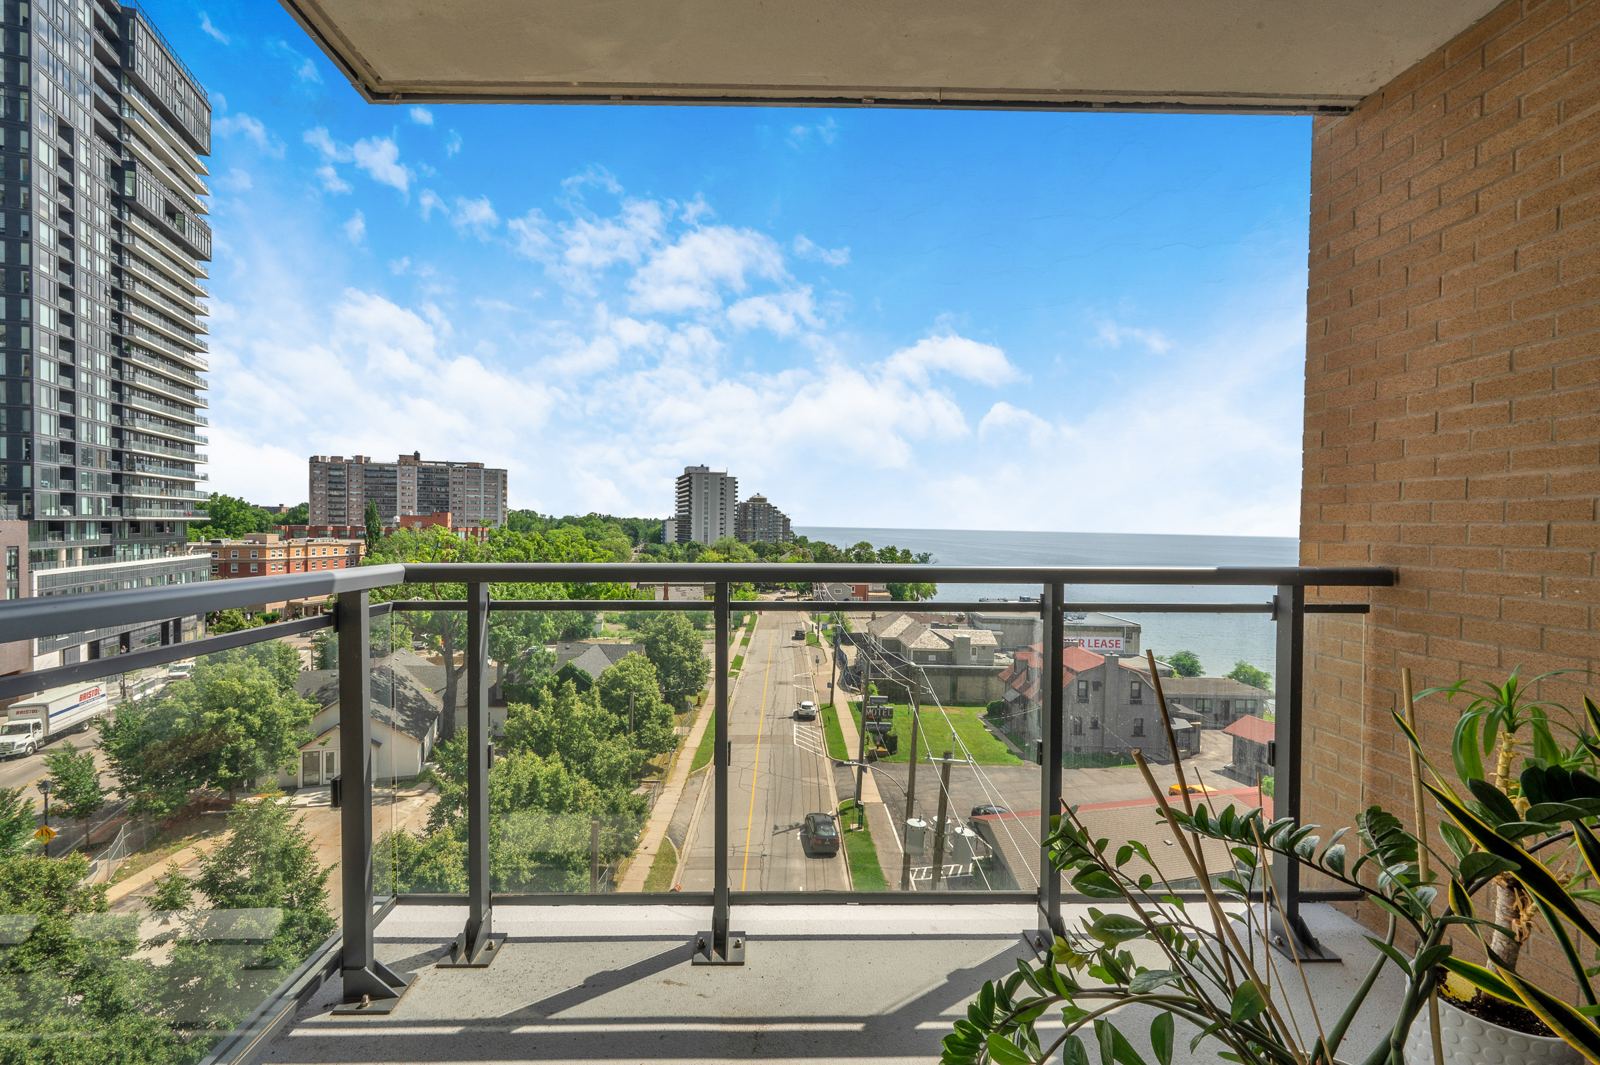
Suite 605 balcony with southeast views over the trees toward Lake Ontario
The view from the suite's balcony.
List price$669,900
Condo fee$807 / mo
Taxes (2026)$3,959.74
ExposureSoutheast
Parking1 owned, underground
Locker1 owned
PossessionFlexible
MLS®40878889

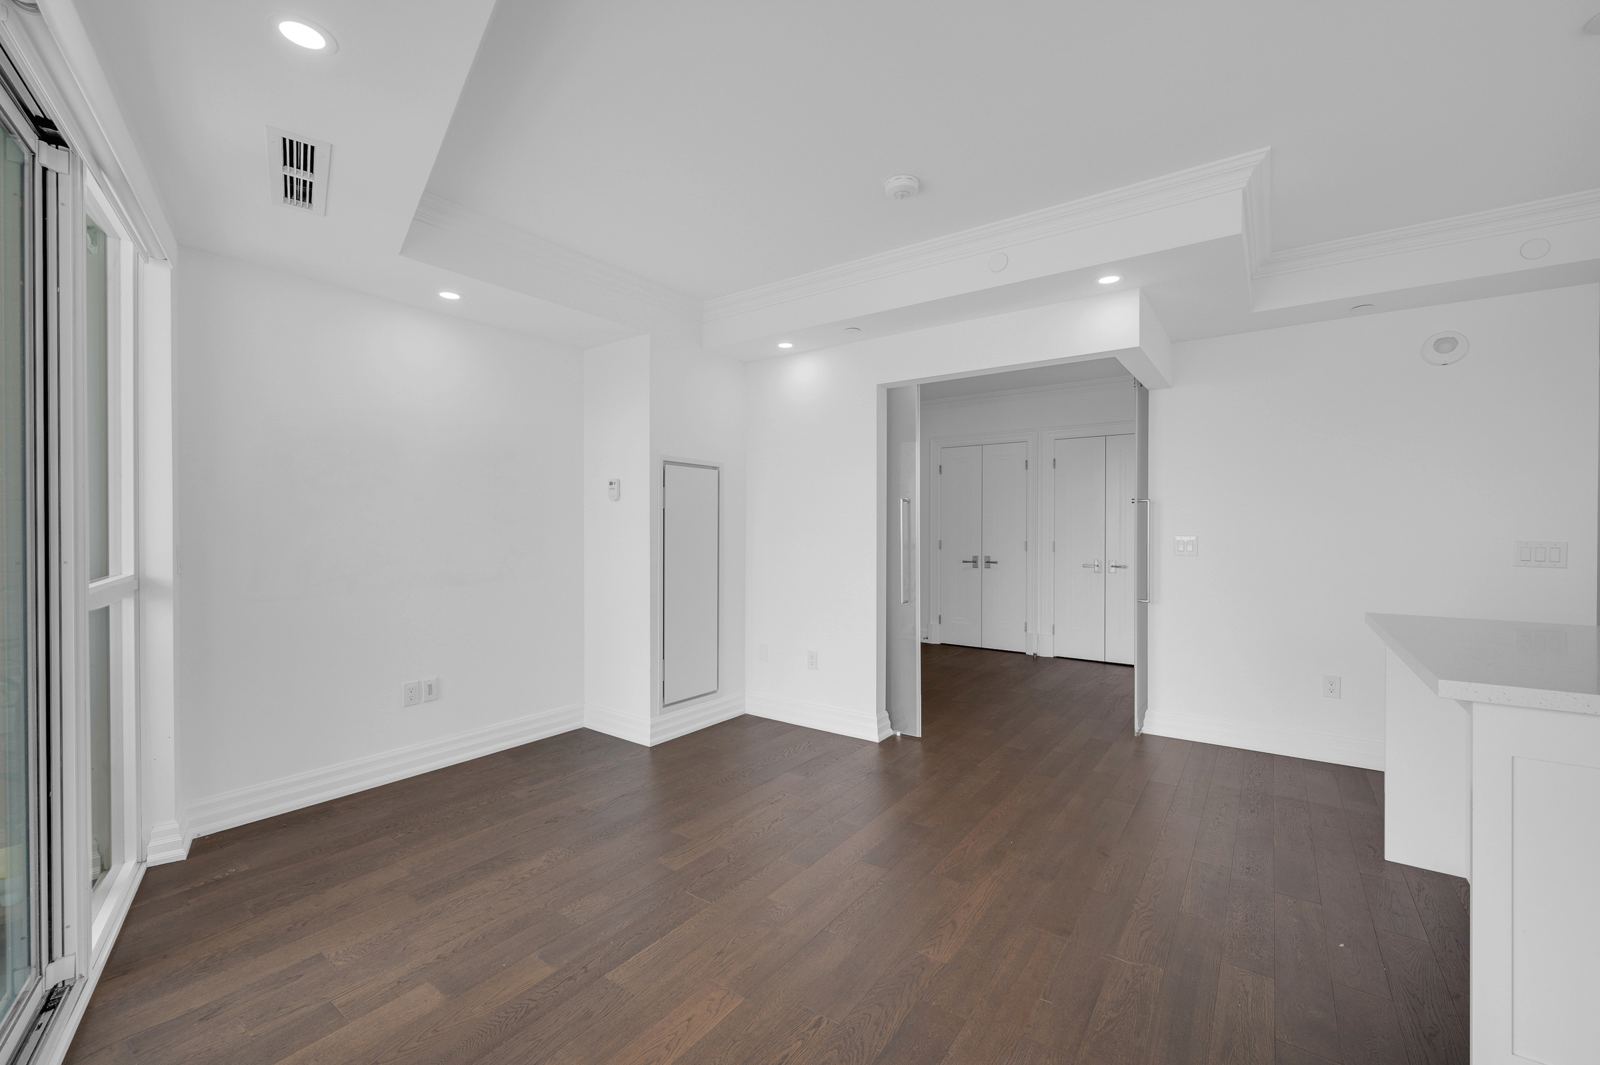
Furnished photos are virtually staged; the suite is offered vacant. Condo fee includes heat, natural gas, central air conditioning, building insurance, parking, common elements and grounds maintenance.
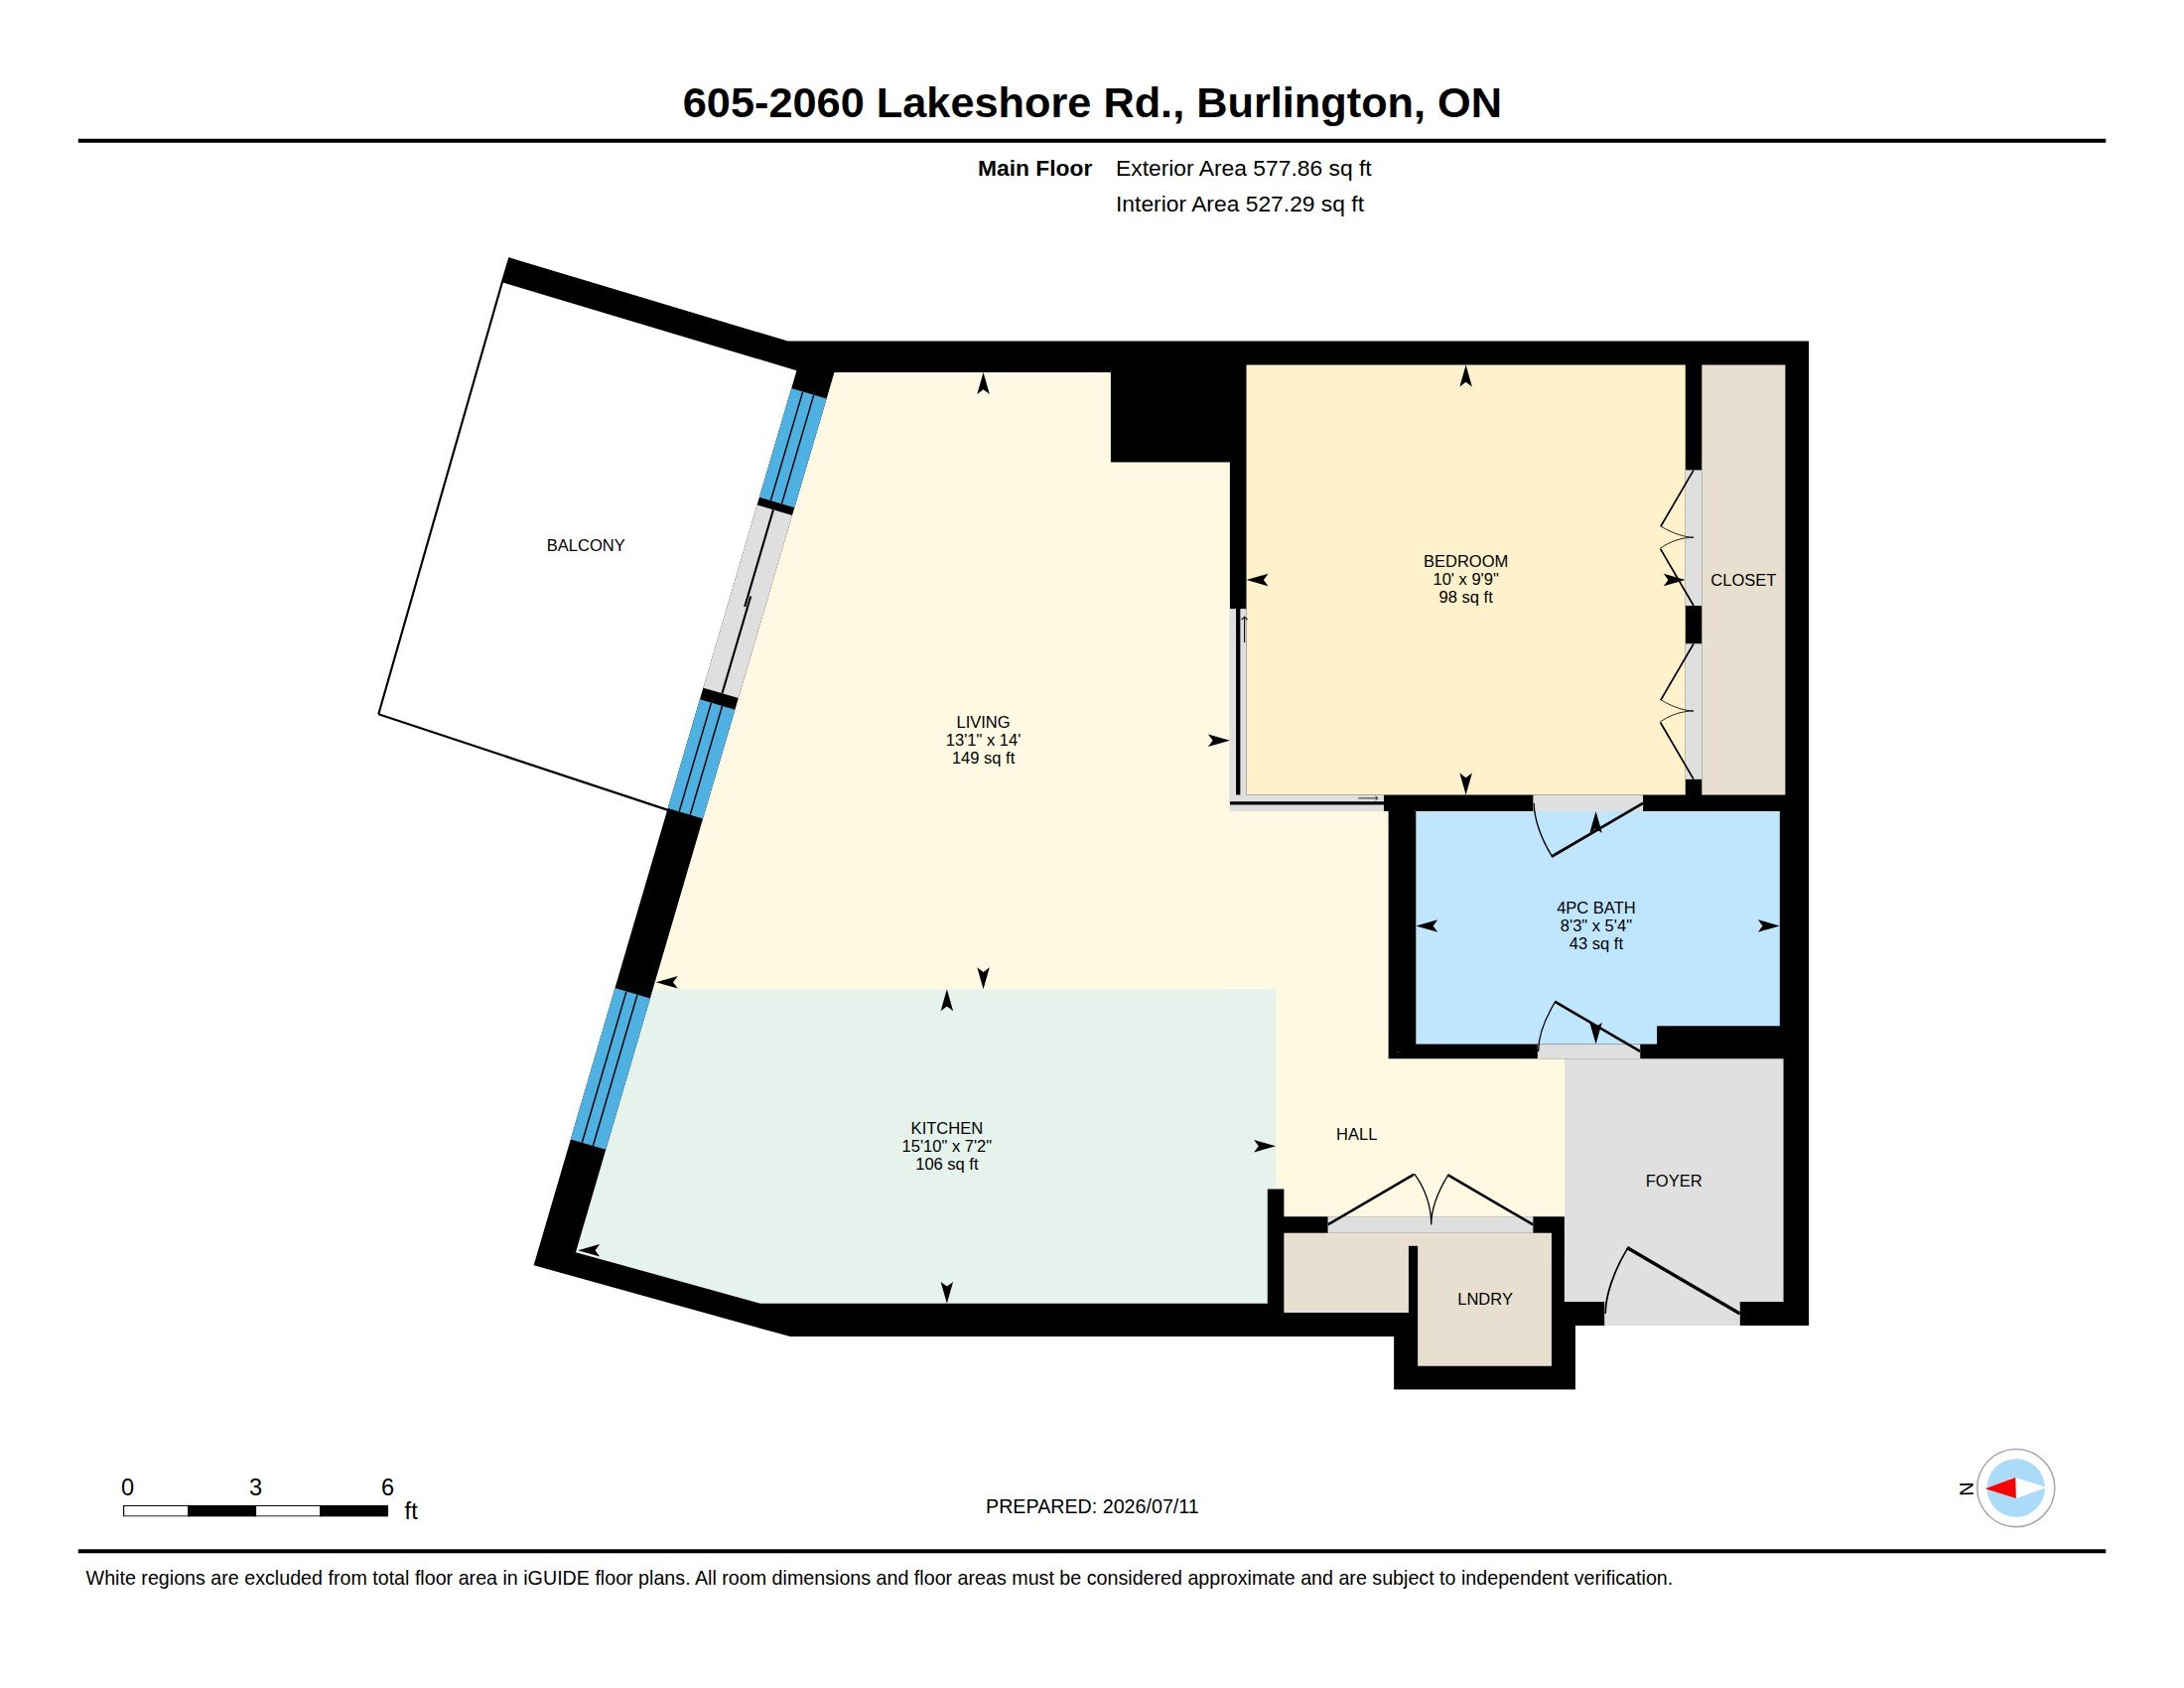
The Details

What you will find here

The Kitchen

  • Custom Barzotti cabinetry
  • Quartz countertops and island
  • Built-in Thermador appliance package
  • Cooktop, wall oven and built-in microwave

The Suite

  • Engineered hardwood flooring
  • Natural stone tile
  • Open living and kitchen layout
  • Bedroom with double closet and sliding door
  • In-suite laundry

The Bath

  • Spa-inspired four-piece bathroom
  • Heated floors
  • Soaker tub and shower
  • Stone vanity top

Outdoors

  • Private open balcony
  • Southeast exposure with lake glimpses
  • Gas BBQ hookup
  • Rooftop terrace with water views

The Building

  • 24-hour concierge
  • Fitness centre and social spaces
  • Resident access to Pearle Hotel & Spa fitness club and pool
  • Optional room service and housekeeping

Practical

  • One owned underground parking space
  • One owned storage locker
  • Forced-air gas heat and central air
  • Includes window coverings, light fixtures and TV wall mount
  • Pets permitted with restrictions
The Film

See it furnished

A short before and after of the suite. The furnished frames are virtually staged to show one way the space can live; the suite is offered vacant.

Walk Through

Tour it from anywhere

The Location

Lakeshore and Brant

You are at the corner where downtown Burlington meets the water. Spencer Smith Park and the Brant Street Pier are across the road, and the cafés, restaurants and independent shops of Brant Street start at the door. Most days, the car can stay parked.

  • Spencer Smith Park and the waterfront trailSteps
  • Brant Street PierSteps
  • Brant Street shops, cafés and restaurantsSteps
  • Burlington Performing Arts CentreShort walk
  • Joseph Brant HospitalNearby
  • QEW and 403 accessShort drive
Open in Google Maps
Aerial view of downtown Burlington, Spencer Smith Park and the Brant Street Pier
Private Showings

Come see the light for yourself

Photos only go so far. If this feels like your next chapter, we would be glad to walk you through it, answer questions about the building, and share what we know about the market.

Lisa Milroy
Broker · Co-founder, elevated & co. realty
(289) 795-7700 · lisa@elevatedandco.ca
elevated & co. realty
Strategy Before Sign
RE/MAX Escarpment Realty Inc., Brokerage
MLS® 40878889 · Each office independently owned and operated.

Information deemed reliable but not guaranteed. Square footage is per builder plans; room measurements are approximate and should be independently verified. Some media shows virtual staging. Not intended to solicit buyers or sellers currently under contract.

Call LisaBook a showing